
Last updated October 17, 2026
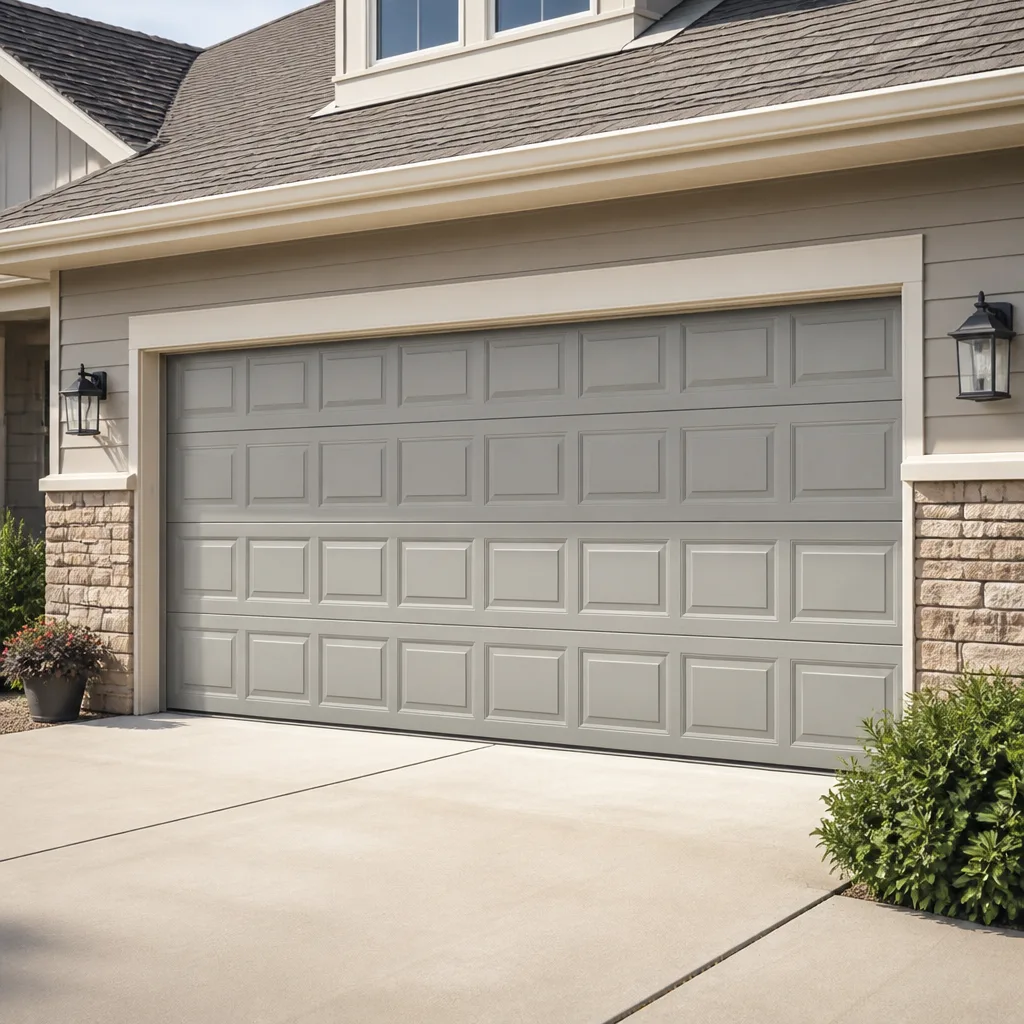 Raised-panel steel
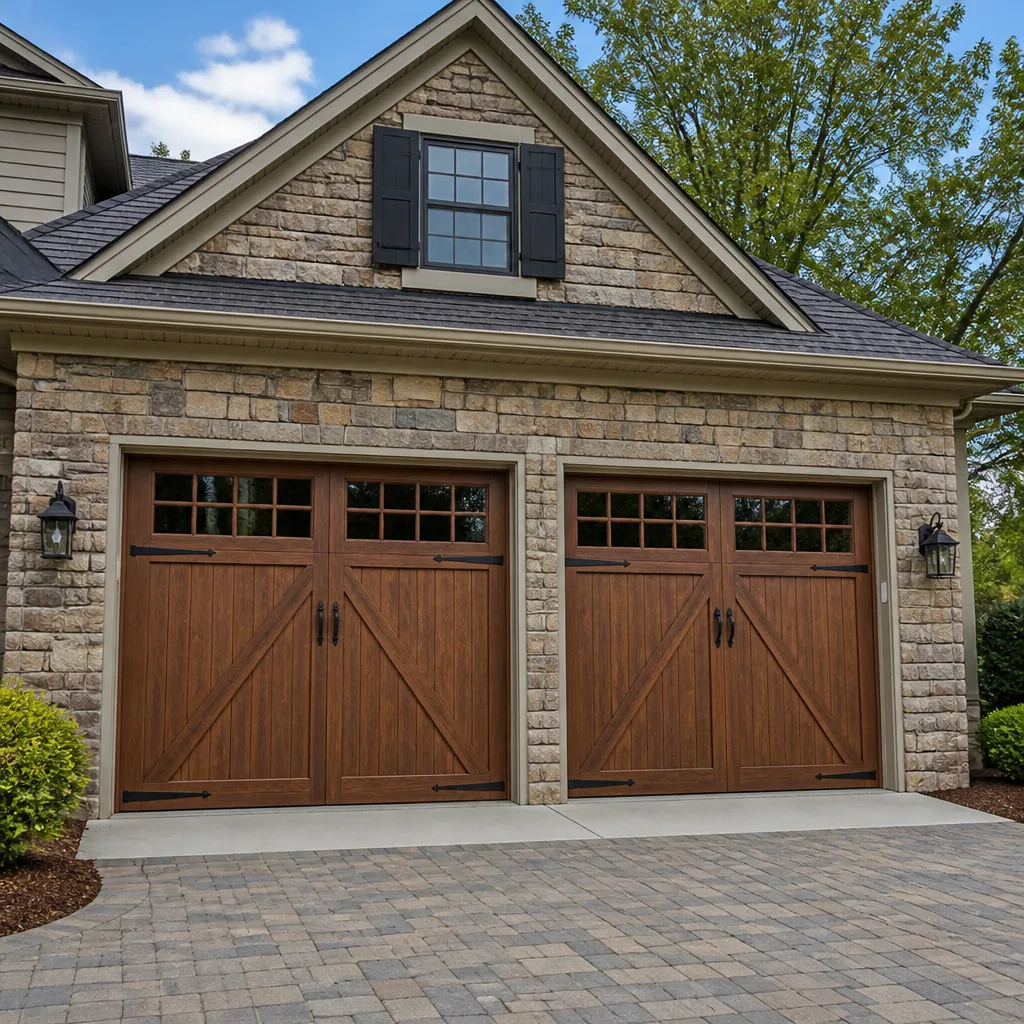 Carriage house
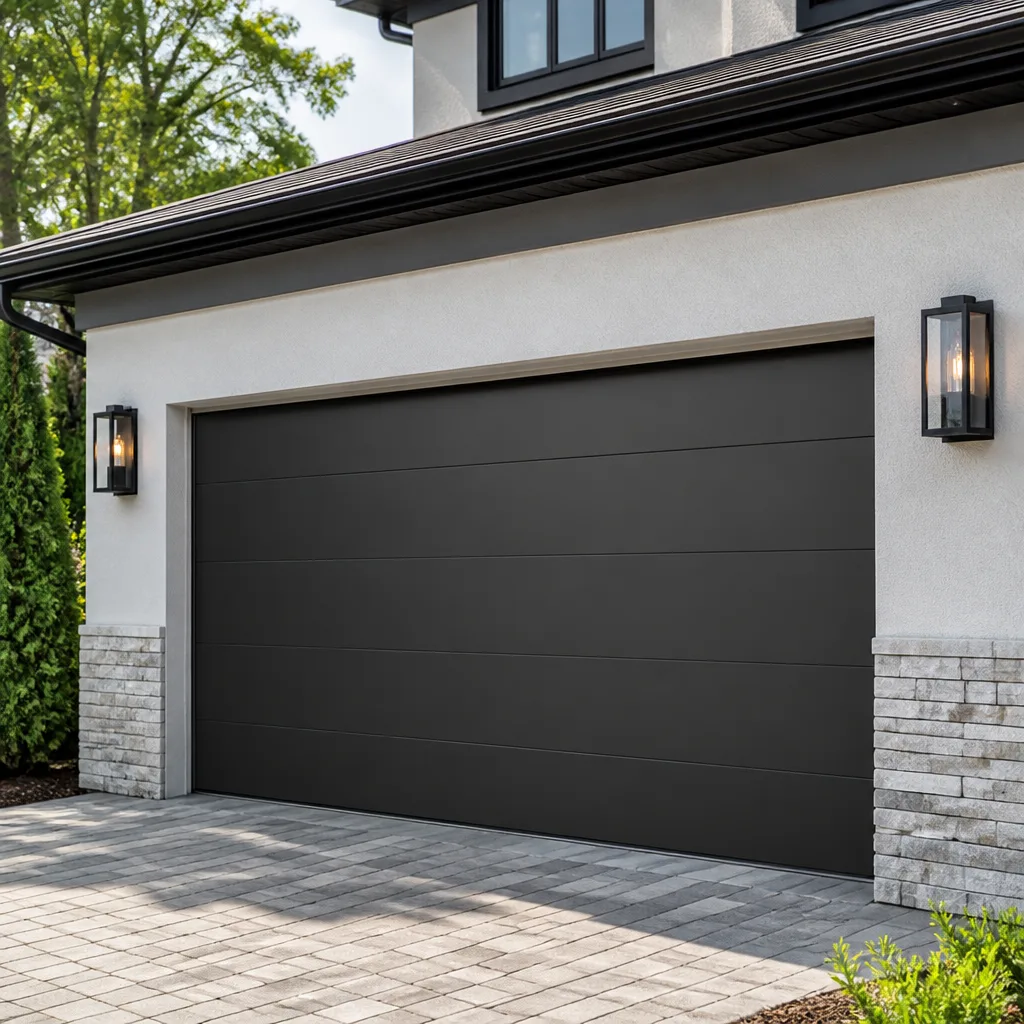 Modern flush
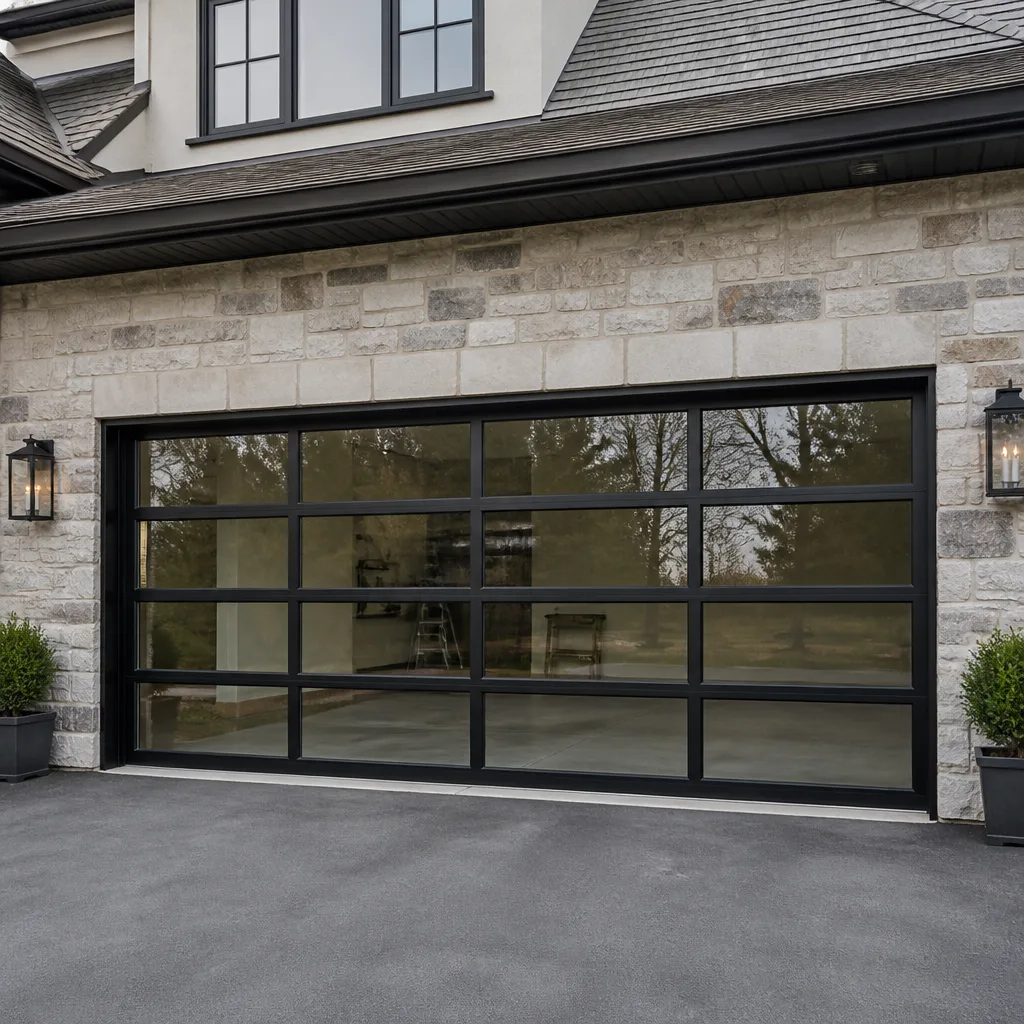 Full-view glass
 LiftMaster openers
 Chamberlain openers
Full 25-point door and opener safety check with every visit - springs, cables, rollers, tracks, and your LiftMaster or Chamberlain opener included
You get a price before we start. It does not change when the truck arrives.
Get your free estimateGarage Door Permits, Codes & Inspections in NV: What You Need to Know
A garage door replacement in Henderson that involves a new opening size, structural header modification, or opener with specific horsepower ratings can trigger a Clark County building permit requirement, yet the contractor who installs it may never mention it. Homeowners find out years later, usually during a resale inspection, when the title report shows unpermitted work and the buyer’s lender hesitates. This guide walks through exactly what Clark County requires, what inspectors look for, how the Nevada Energy Code applies to insulated doors in climate zone 3B, and how to close out a project without leaving a paperwork trail that haunts the sale.
Most Henderson homeowners we talk to assume a garage door swap is like changing a light fixture. It isn’t always. The difference between a permitted and an unpermitted garage door job can be several thousand dollars at closing. For more guidance, see our Garage Door Warning Signs: A Henderson Homeowner’s Reference Guide and related resources. Here’s what actually matters.
Quick Answer
In Henderson and throughout Clark County, a like-for-like garage door replacement with no change to the rough opening, header, or electrical wiring generally does not require a permit. A permit is required when the opening size changes, the header or supporting structure is modified, a new rough opening is cut into an existing wall, or an opener is installed on a circuit that lacks proper electrical capacity. Resale inspectors and title companies check for these permits, and retroactive permitting costs more than pulling one upfront.
Styles & brands we work with
Table of Contents
- When Clark County Requires a Garage Door Permit
- What a Clark County Garage Door Inspection Actually Covers
- How Unpermitted Garage Door Work Shows Up at Resale
- Nevada Energy Code and Insulated Garage Doors in Climate Zone 3B
- Step-by-Step: Pulling a Residential Permit Through Clark County’s Portal
- Who Signs What: Homeowner vs. Contractor Line Items
- Garage Door Codes in Henderson’s Older Neighborhoods
- Common Mistakes to Avoid
When Clark County Requires a Garage Door Permit
Clark County’s building code draws a clear line between maintenance and modification. Replacing a tired steel door with a new one of the same dimensions, using the same tracks and the same rough opening, is maintenance. No permit. Replacing that door with a wider one, raising the header, or converting a single bay to a double bay is modification. That’s where the permit requirement kicks in, and the homeowner who doesn’t know the difference inherits the liability.
Here’s the practical breakdown. Clark County requires a residential building permit when any of the following happen:
- The rough opening changes size. Widening an 8×7 opening to a 16×7 opening means cutting into load-bearing structure. The header above that opening carries the weight of whatever sits above it. A new span needs an engineered header, and the county wants that calculation on file.
- The header is modified or replaced. Even if the door size stays the same, altering a header to reroute ductwork, add clearance for a taller door, or repair termite damage triggers permit review.
- A new rough opening is cut. Adding a garage door where a wall or window exists is structural work, full stop. This is a new opening in a shear wall, and the county reviews it as such.
- An opener circuit needs new wiring. A residential garage door opener typically runs on a 120-volt circuit. If the garage lacks a dedicated circuit and the install requires running new wire from the panel, an electrical permit accompanies the building permit.
- The garage is attached to living space and the door is downgraded from insulated to non-insulated. This is less common but worth knowing. The Nevada Energy Code treats attached garages as buffer zones. More on that in the energy section below.
What does not require a permit in Henderson: replacing springs, cables, rollers, sensors, or the opener motor itself when the electrical circuit already exists and meets code. A garage door spring repair in Henderson that swaps a broken torsion spring for an identical replacement is maintenance. So is a panel replacement when the door’s frame and tracks remain untouched.
The quick test we use with homeowners: did the hole in the wall change shape? If the answer is yes, assume a permit is needed until the county confirms otherwise. If the answer is no, and the opener plugs into an existing outlet, you’re almost certainly in maintenance territory.
What a Clark County Garage Door Inspection Actually Covers
When a permit is pulled and an inspector visits a Henderson garage, they’re not looking at the door’s paint color or spring brand. They’re checking three specific things, and knowing them ahead of time prevents a failed inspection and a rescheduled visit.
- Header load capacity. The inspector verifies the header above the new or modified opening matches the approved plan. For a 16-foot span in a single-story home, that’s typically a built-up 2×12 or an engineered LVL beam. The inspector checks the stamp on the wood and confirms bearing points on each side of the opening.
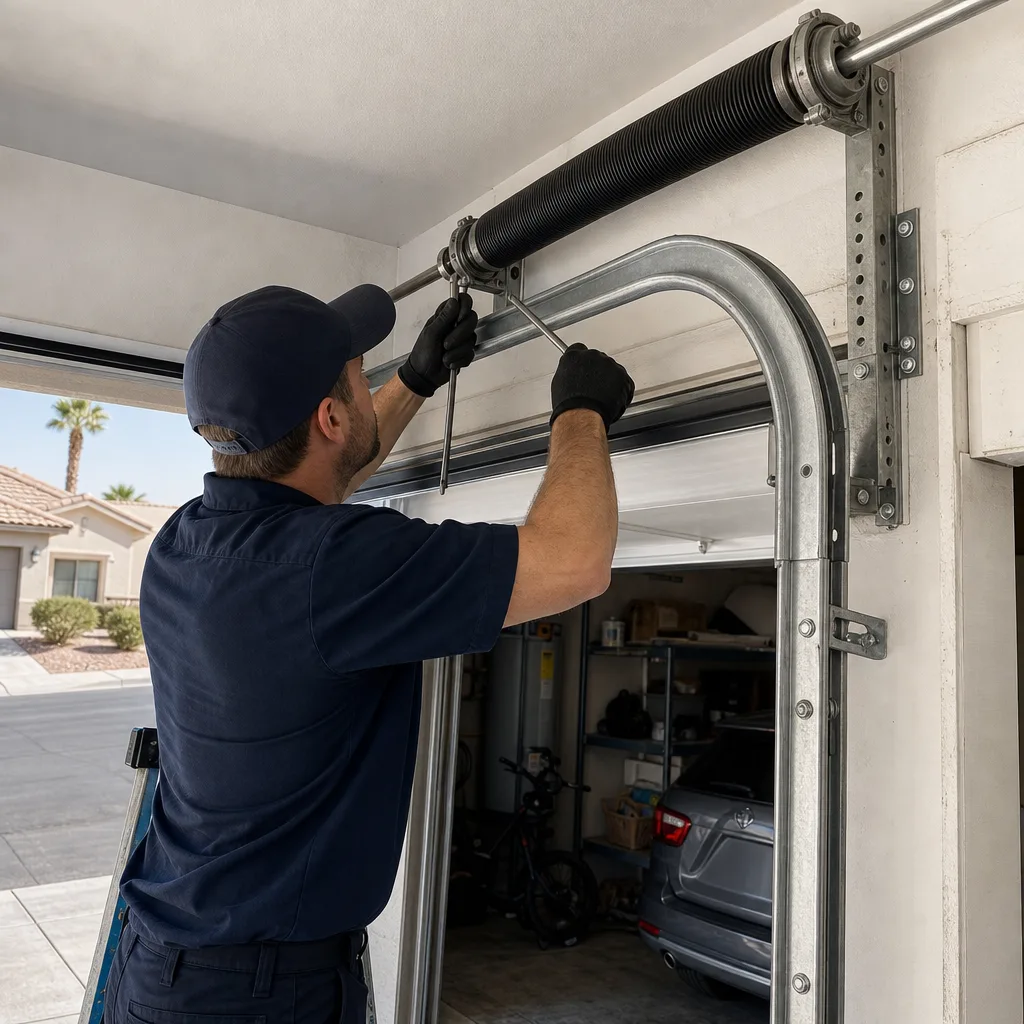
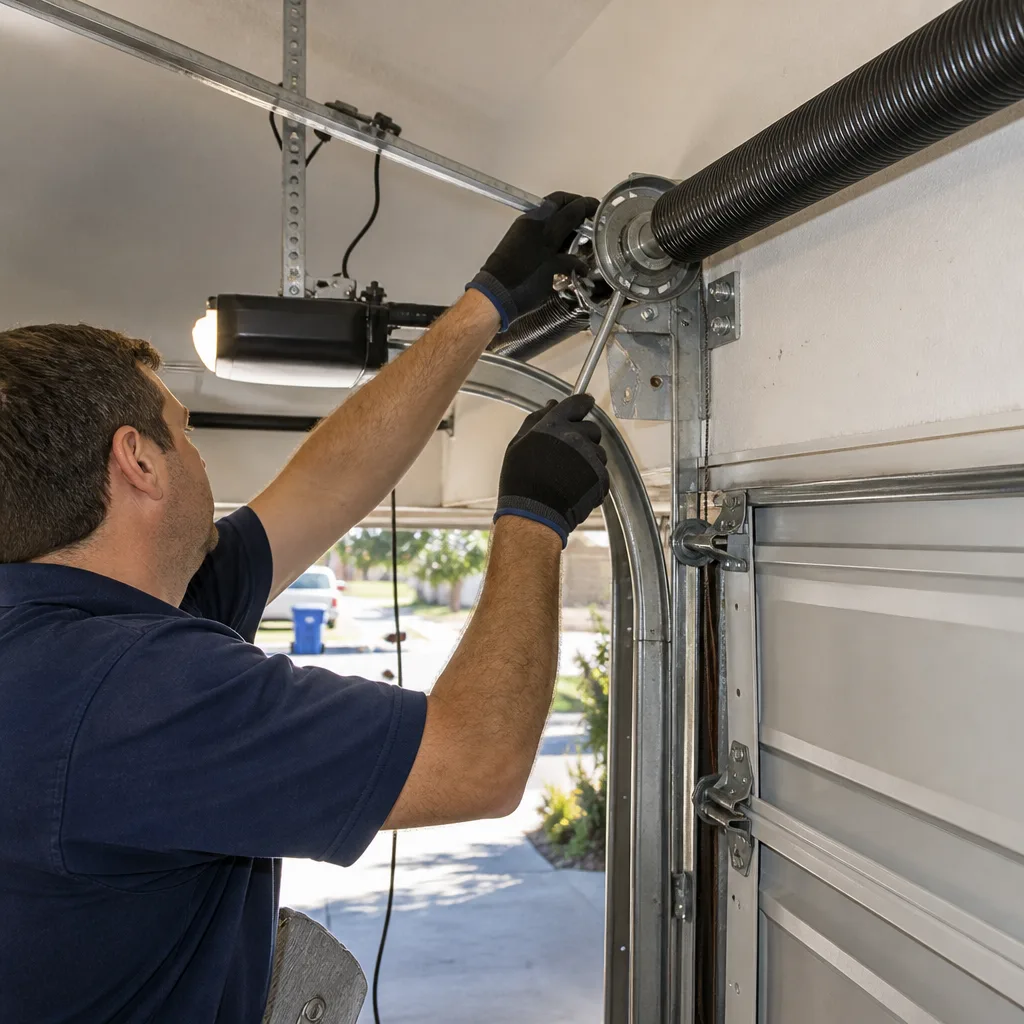
- Spring tension and safety compliance. The inspector confirms torsion springs are installed with proper containment cables. In Clark County, torsion springs on residential doors must have a safety containment cable running through the spring core. This is a frequently missed item on DIY installs, and it’s an automatic correction notice.
- Opener safety reversal function. The inspector tests the photoelectric sensors at the base of the door and the auto-reversal force setting. Per federal UL 325 standards, the opener must reverse when the closing door contacts a 1.5-inch test object or when the photo eye beam is broken. If the reversal fails, the inspection fails.
Inspectors may also verify that the door’s wind load rating matches the required rating for Henderson’s exposure category. Homes in higher foothill areas, like Anthem or MacDonald Highlands, can fall into a higher wind exposure category than homes in the valley floor neighborhoods like Green Valley or Whitney Ranch. The county’s residential plan review determines the required wind load, and the inspector confirms the installed door meets it.
We’ve been on site for enough of these inspections to know what trips them up. Spring containment cables missing. Photo eyes mounted above six inches from the floor. A header that doesn’t match the approved drawing. Each one is a correction notice, a reinspection fee, and another week of scheduling. The fix is almost always cheaper when the installer knows what the inspector is checking before the first visit.
How Unpermitted Garage Door Work Shows Up at Resale
Here’s the scenario every Henderson homeowner should understand. You sell your house in 2027. The buyer’s home inspector notes that the garage door opening appears wider than the original build, and the listing photos from the 2019 listing show a single bay. The title company runs a permit search with Clark County and finds nothing. Now you’re in a conversation you didn’t plan to have.
Unpermitted structural work becomes a title defect because it represents unapproved modification to the property’s structure. Lenders vary, but many will not fund a loan on a property with outstanding unpermitted structural work. The seller then faces two options:
- Retroactive permitting. Clark County allows retroactive permits, but the process requires exposing the work for inspection. That means opening the drywall around the header so the inspector can verify its size, material, and bearing points. Costs typically run from $400 to $1,200 for the permit, engineering review if needed, and reinspection fees, plus whatever drywall and paint repair follows.
- Remediation. If the header doesn’t meet code for the span, the seller pays to replace it properly. That’s a structural fix, often $2,500 to $5,000 in Henderson, depending on the span and access.
Compare that to pulling the permit before the work starts: $150 to $400 for the permit itself on a typical residential garage door replacement, plus the engineering review if the span requires it. The upfront cost is a fraction of the retroactive one, and the seller never has to explain anything to a title officer.
One more detail worth knowing. Nevada does not require sellers to proactively disclose unpermitted work on the standard Seller’s Real Property Disclosure form, but the form does ask whether any additions or alterations were made without required permits. Answering falsely is fraud. Answering truthfully invites the buyer’s agent to request a price reduction. Either way, the unpermitted garage door becomes a negotiating chip you handed the other side.
Nevada Energy Code and Insulated Garage Doors in Climate Zone 3B
Henderson sits in IECC climate zone 3B, the hot-dry desert zone that covers most of the Las Vegas Valley. The Nevada Energy Code matters for garage doors in two specific situations, and almost no one talks about the second one.
First, the standard case: an attached garage sharing a wall or ceiling with conditioned living space must have a door that meets the code’s minimum R-value for walls in zone 3B, which is R-13 for wood frame walls. A garage door isn’t a wall, technically, but the code’s intent carries over. Most insulated steel garage doors from Amarr or Wayne Dalton with polyurethane cores run R-6 to R-18. An uninsulated aluminum door is effectively R-1, and it bleeds conditioned air from the adjacent rooms through the shared wall.
Second, the case almost no homeowner in Henderson knows about: if your garage is conditioned, meaning it has a supply register from your HVAC system, the garage door becomes part of the thermal envelope. The code then requires the door to meet the same insulation standards as any other exterior door in zone 3B. Putting a non-insulated door on a conditioned garage is a code violation, full stop. And conditioned garages are more common in Henderson than people realize, especially in newer communities like Inspirada and Cadence, where some builders run a small supply duct into the garage for tool rooms or home gyms.
The practical takeaway: if your garage touches living space, buy an insulated door. It isn’t dramatically more expensive than a non-insulated one in the typical Henderson replacement, and it avoids both the code question and the summer heat soak that makes an attached garage 120 degrees by July afternoon. This is one area where garage door installation in Henderson benefits from a contractor who actually reads the energy code rather than one who pretends it doesn’t exist.
Step-by-Step: Pulling a Residential Permit Through Clark County’s Portal
Clark County’s online portal is functional, but it assumes you know which permit type to select. Most homeowners end up calling the building department, and the building department tells them to go back to the portal. Here’s the process in the order it actually happens.
- Determine the permit type. A garage door replacement with structural changes is a Residential Building Permit. If it includes new electrical wiring for an opener circuit, add an Electrical Permit. If the garage is detached, confirm the property’s zoning classification in the portal before starting.
- Prepare the required documents. For a header modification or new rough opening, you need a dimensioned drawing showing the existing condition, the proposed condition, and the header specification. If the span exceeds prescriptive limits, the county requires an engineer’s letter or stamped calculation from a Nevada-licensed structural engineer.
- Submit through the portal. Create an account on Clark County’s building permit portal, select “Residential,” choose the permit type, upload the drawing, and pay the plan review fee. On a simple garage door permit, the fee is typically $150 to $300 depending on valuation.
- Wait for plan review. Simple garage door permits with clear drawings usually clear review in 5 to 10 business days. Anything requiring engineering review adds a week or more.
- Schedule the inspection. Once the permit is issued, the work can begin. The inspection is scheduled through the same portal or by phone. The inspector typically arrives within 2 to 5 business days of the request in Henderson.
- Close out the permit. When the inspection passes, the permit is marked final. Keep the finaled permit document. It’s the piece of paper that settles the resale conversation before it starts.
A note on timing: the county does not prioritize residential garage door permits the way it prioritizes larger structural projects. If the permit is needed for a time-sensitive replacement, plan for the 5-to-10-business-day review window before scheduling the install. Rushing the install ahead of the permit means opening your walls for the inspector later.
Who Signs What: Homeowner vs. Contractor Line Items
Clark County’s permit applications distinguish between the property owner and the licensed contractor, and the signatures matter. Here’s the split.
- Homeowner signs: The permit application itself when the homeowner is listed as the responsible party. This is common for DIY permits, and it also makes the homeowner the responsible party for code compliance. If the work fails inspection, the homeowner fixes it.
- Contractor signs: When a licensed contractor pulls the permit, the contractor’s license number appears on the application, and the contractor is the responsible party for code compliance through final inspection. A contractor pulling the permit is generally preferable for structural work because the responsibility chain is clear.
- Both sign: On projects where the homeowner pulls the permit and hires a contractor for the labor, the contractor signs as the subcontractor of record. This is the murkiest arrangement, because the homeowner remains the responsible party while the contractor performs the work. If the contractor disappears mid-project, the homeowner is left holding the open permit.
Our recommendation for Henderson homeowners: if the permit requires structural review, have the licensed contractor pull it. A good contractor’s license depends on closing permits, and that incentive aligns with the homeowner’s interest. Any contractor who resists pulling a permit for structural work is telling you something about how they plan to handle the inspection. For help choosing the right professional, read How to Hire a Garage Door Contractor in Henderson: A Step-by-Step Guide.
Garage Door Codes in Henderson’s Older Neighborhoods
Henderson’s housing stock spans six decades, and the older neighborhoods present code challenges that newer construction doesn’t. We see these patterns regularly in our work across the city.
In Green Valley and the older sections of Whitney Ranch, homes built in the 1970s and 1980s often have garage openings framed with undersized headers by current standards. A 9-foot opening framed with a 2×6 header was acceptable then. Today’s code requires a larger header for the same span. When one of these openings is modified, even slightly, the county applies current code, which means the existing header may need an upgrade regardless of what the new door requires.
In Foothill-area homes built into slopes, like parts of Anthem and Sun City, the garage sits partially below grade. Retaining wall interaction and drainage become part of the permit review when the opening changes. These permits take longer because the county’s structural review is more conservative on hillside lots.
For homes in newer master-planned communities like Inspirada, West Henderson, and Cadence, the original builder permits often contain a detail that matters: the garage door wind load designation. Replacing a door with one of a lower wind rating, even at the same size, can put the home out of compliance with the original approved design. A Raynor or Craftsman door spec sheet that doesn’t match the original wind rating can trigger a permit requirement where the homeowner assumed there was none.
If you’re unsure what your neighborhood triggers, Clark County’s building department can pull the original permits for an address. That record shows the original garage door specification, and it’s the cleanest starting point for any replacement conversation.
Common Mistakes to Avoid
- Assuming “same size” means “no permit.” Same door size but a new low-headroom track system that requires cutting into the header triggers review. Same size but a different wind load rating can too. Verify before you assume.
- Skipping the spring containment cable on a DIY torsion spring replacement. This is a high-tension component, and the containment cable is mandatory under county code. A failed inspection is the smallest consequence; a spring releasing into the garage is the larger one. This is work we recommend leaving to a trained professional.
- Installing the opener on an undersized circuit. Tapping a garage door opener into a shared 15-amp circuit that already runs a refrigerator or freezer causes nuisance tripping. The county will flag it if the electrical permit was opened, and a tripping breaker is an inconvenience every day regardless.
- Pulling a permit but never scheduling the final inspection. An open permit is as bad as no permit at resale, sometimes worse because it signals the owner abandoned the process mid-way. Close every permit you open.
- Hiring a contractor who “handles permits verbally.” If the permit number doesn’t appear on the written estimate or the contract, no permit exists. Clark County permits are public record and verifiable online. Check.
- Assuming a detached garage follows the same rules. Detached garages still require permits for structural changes, but the review criteria differ, especially around utility connections and access. Don’t assume.
See the difference
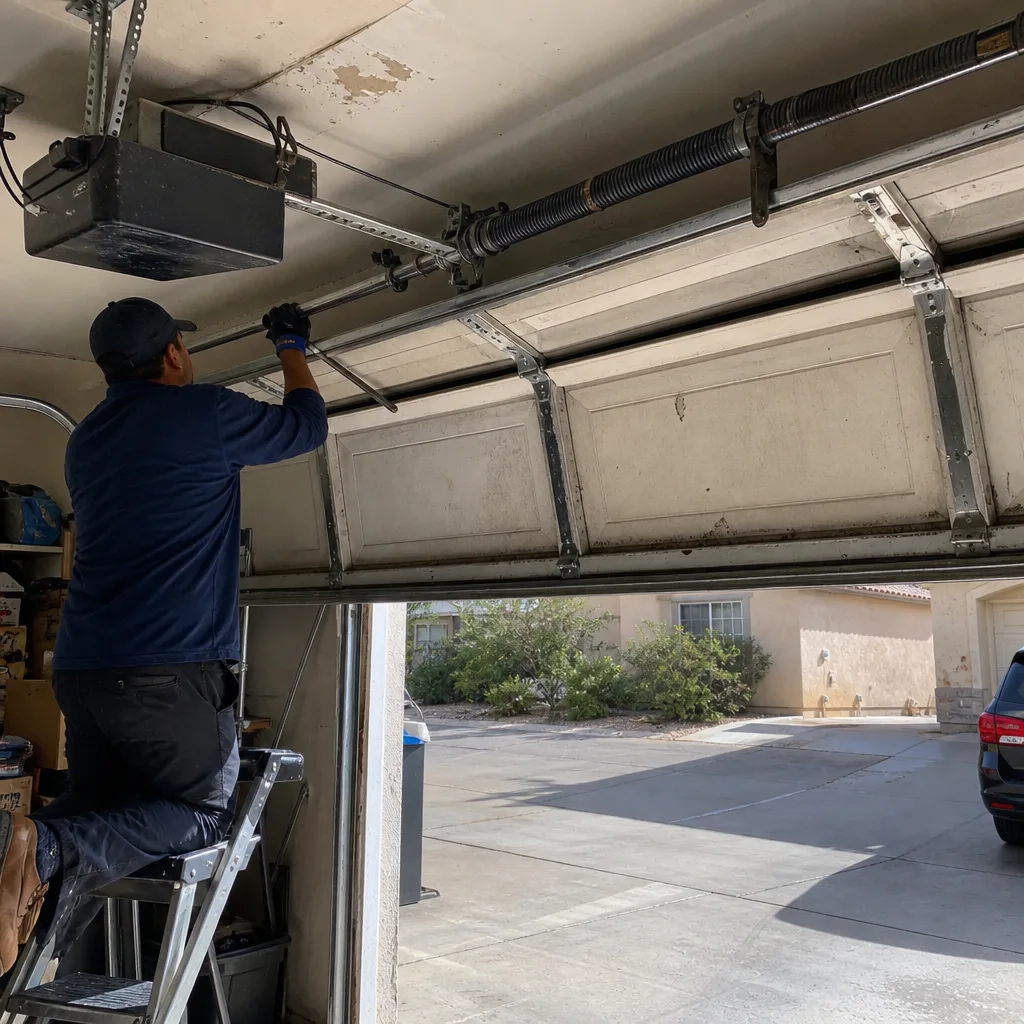 Before
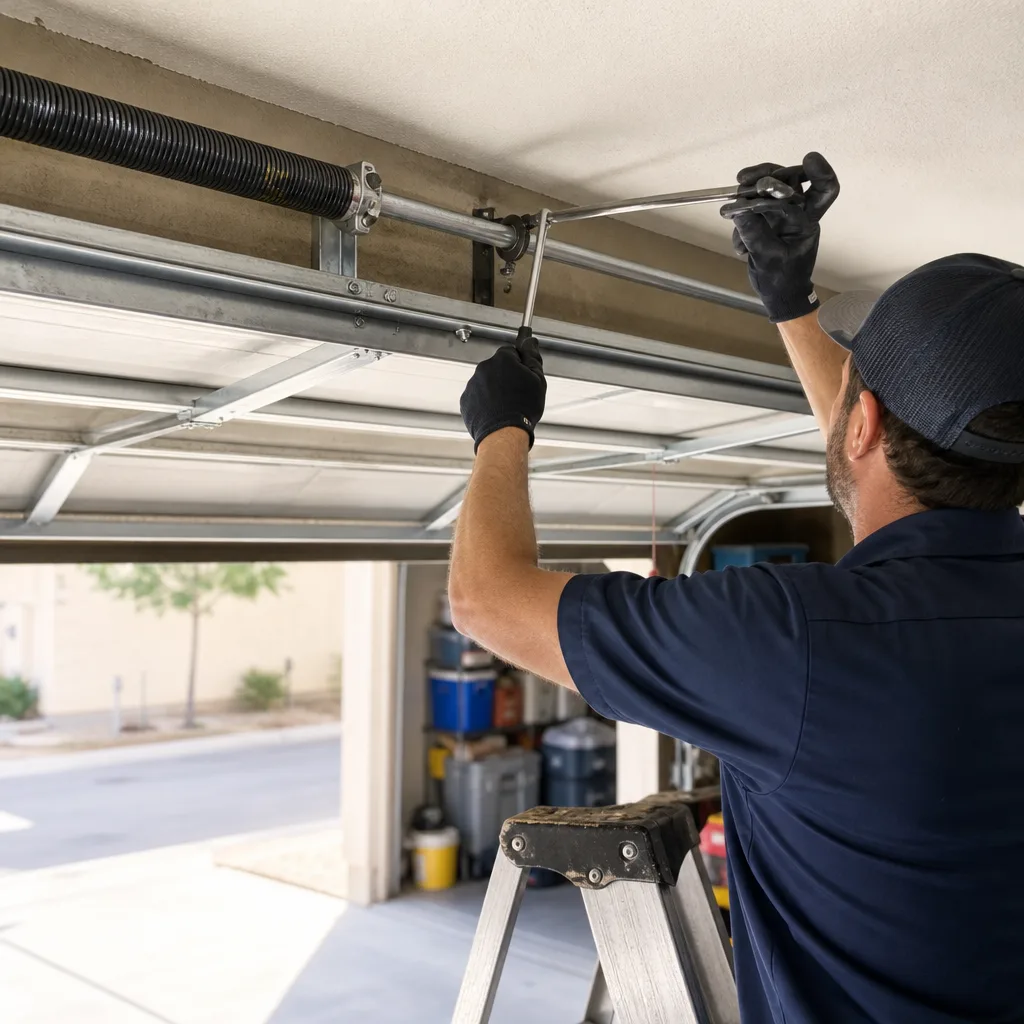 After
After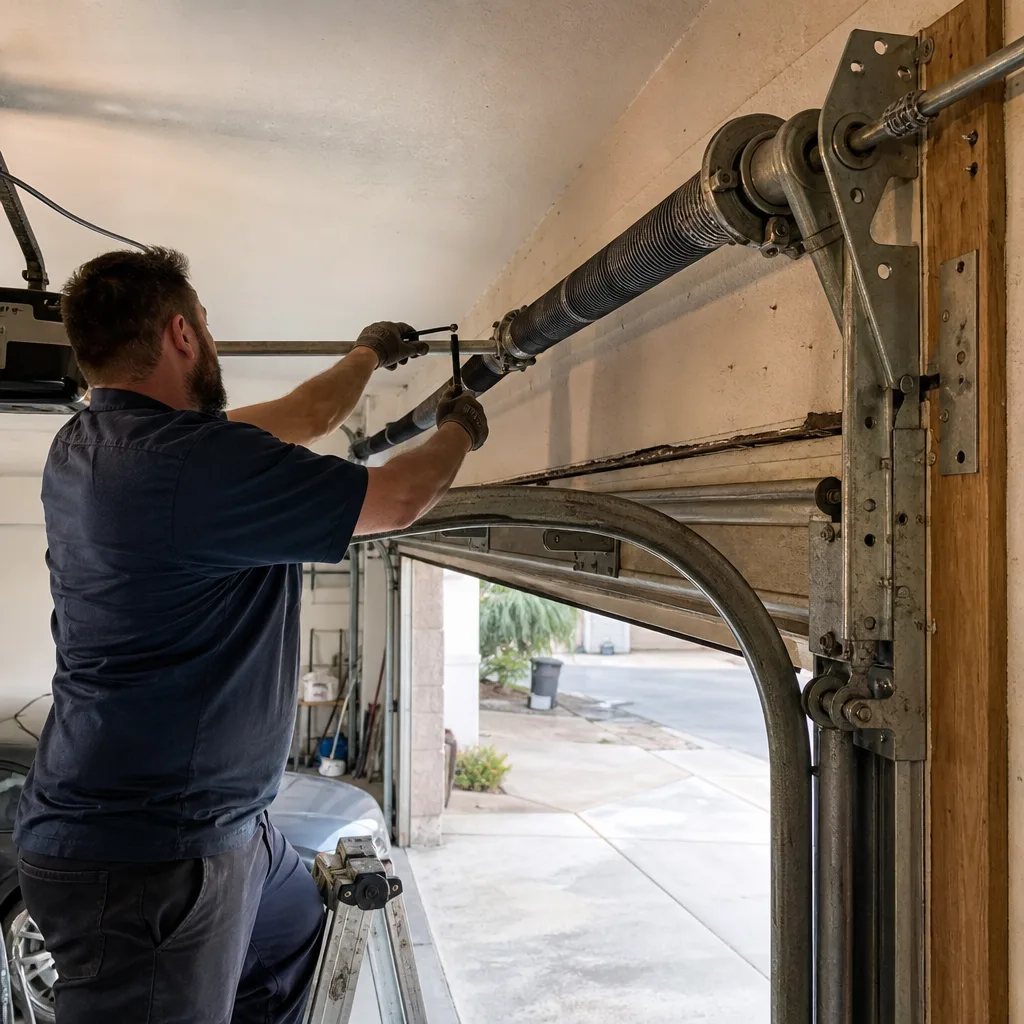 Before
 After
After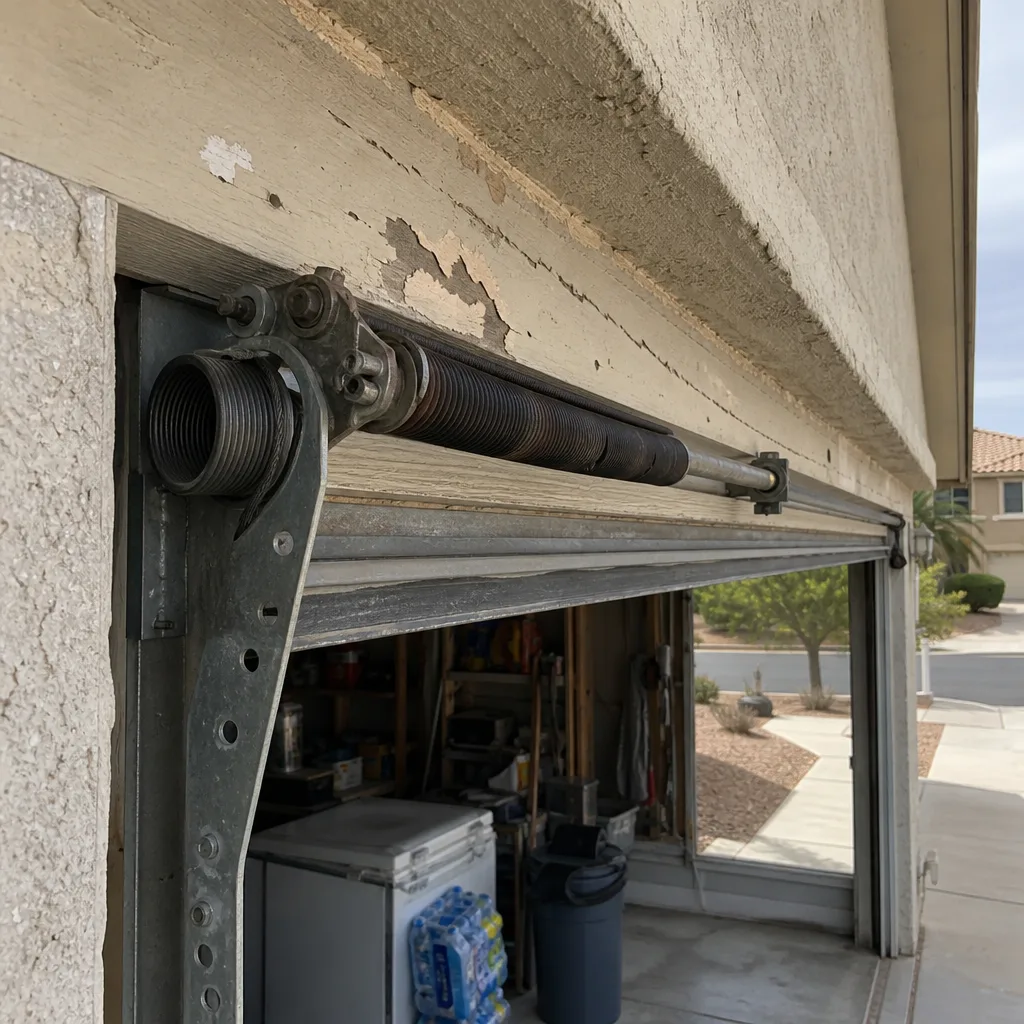 Before
 After
AfterWhen to Call a Professional
A spring replacement, opener swap on an existing circuit, or panel replacement falls squarely into the professional’s lane, not just because the work is precise but because the high-tension springs and heavy doors carry real injury risk for anyone untrained. For a full maintenance overview, see our Garage Door Repair Maintenance Checklist for Henderson Homeowners. A structural modification, header change, or new opening is work that should involve both a professional installer and the county’s plan review. If the permit process feels opaque, or the contractor you’re talking to brushes the question aside, that’s the signal to get a second opinion. Fernbrook Garage Doors Henderson offers free estimates in Henderson, call (775) 458-7045. We answer the phone with a live person, and we’ll tell you honestly whether your project needs a permit before any commitment.
Frequently Asked Questions
Not if it’s a like-for-like replacement with the same opening size, same header, and existing opener circuit. You do need a permit if the rough opening changes, the header is modified, or new electrical work is required. Garage door repair in Henderson that stays within the existing structure typically needs no permit.
For a typical residential garage door replacement with structural changes, the permit fee runs $150 to $300 plus plan review. Engineering review, when required for a modified header or hillside lot, adds $300 to $800. Call (775) 458-7045 for a free estimate on the full project, permit included.
The inspector checks three primary items: the header’s size, material, and bearing points against the approved plan; spring containment cables on torsion springs; and the opener’s auto-reversal function per UL 325. The photo eye height and wind load designation are also verified.
You can, but the unpermitted work becomes a title defect that some lenders will not underwrite. Retroactive permitting costs $400 to $1,200 plus repair work, and remediation of an undersized header runs $2,500 to $5,000. The cost of a permit upfront is a fraction of the resale impact.
Yes, for two reasons. An attached garage sharing a wall with air-conditioned space transfers heat through that wall, and an insulated door reduces the heat load. If the garage is conditioned, which some Henderson homes have, the Nevada Energy Code requires the door to meet zone 3B insulation standards.
Yes. We handle the permit application for structural work we perform, we coordinate the inspection, and we close the permit out. The permit number appears on your written estimate before any work begins, so you can verify it on the county’s public portal. Our phone line is answered by a live person, not a voicemail tree.
The Bottom Line
A garage door project in Henderson is straightforward until it isn’t, and the line sits at the rough opening. Same-size door, same header, existing electrical: no permit needed. New opening size, modified header, new wiring: the permit exists for a reason, and the county treats skipped permits as an unpaid debt that comes due at resale. Know the thresholds, know what the inspector checks, and pull the permit before the work when the work calls for it. The cleanest way to avoid the whole maze is to ask a professional who can verify your specific situation against the Clark County code, and who writes the permit decision on the estimate before anything else happens. Browse our more guides & resources for additional homeowner support.
Written by Jesse Calder, Owner at Fernbrook Garage Doors Henderson, serving Henderson since 2002.
If you’re planning a garage door replacement in Henderson and you’re unsure whether a permit applies, call Fernbrook Garage Doors Henderson at (775) 458-7045. We’ll check your project against the current Clark County code, give you a written price before any work starts, and handle the permit paperwork if your job requires it.